



UPDATED:
Key Details
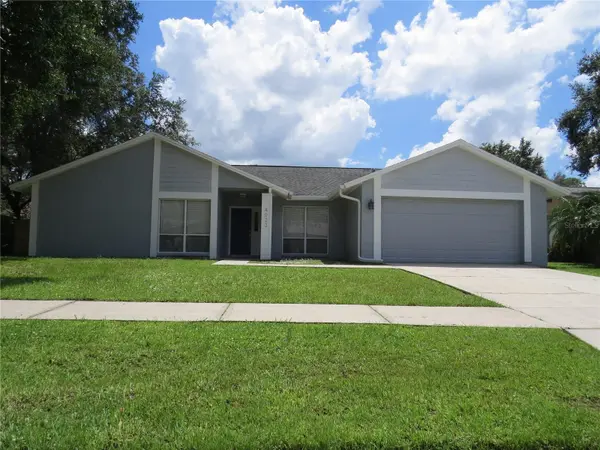
Property Type Single Family Home
Sub Type Single Family Residence
Listing Status Active
Purchase Type For Rent
Square Footage 2,159 sqft
Subdivision Bloomingdale Sec H Unit
MLS Listing ID TB8525732
Bedrooms 4
Full Baths 2
HOA Y/N No
Year Built 1984
Lot Size 8,712 Sqft
Acres 0.2
Lot Dimensions 80x110
Property Sub-Type Single Family Residence
Source Stellar MLS
Property Description
Location
State FL
County Hillsborough
Community Bloomingdale Sec H Unit
Area 33511 - Brandon
Interior
Interior Features Ceiling Fans(s), Kitchen/Family Room Combo
Heating Central
Cooling Central Air
Flooring Tile
Fireplaces Type Family Room, Wood Burning
Furnishings Unfurnished
Fireplace true
Appliance Dishwasher, Disposal, Microwave, Refrigerator
Laundry Inside, Laundry Room
Exterior
Parking Features Garage Door Opener
Garage Spaces 2.0
Fence Fenced, Back Yard
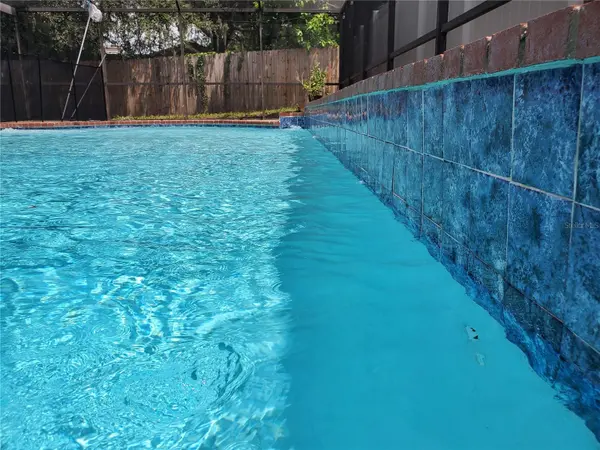
Pool Child Safety Fence
Community Features Park, Sidewalks, Tennis Court(s)
View Y/N No
Water Access No
Porch Covered
Attached Garage true
Exposure North
Garage true
Private Pool Yes
Building
Story 1
Entry Level One
New Construction false
Schools
Elementary Schools Cimino-Hb
Middle Schools Burns-Hb
High Schools Bloomingdale-Hb
Others
Pets Allowed Breed Restrictions
Senior Community No
Membership Fee Required None
Virtual Tour https://www.propertypanorama.com/instaview/stellar/TB8525732

Nearby Locations
GET MORE INFORMATION
Milton Knight
Principal Real Estate Broker License ID: 0663675
Principal Real Estate Broker License ID: 0663675