



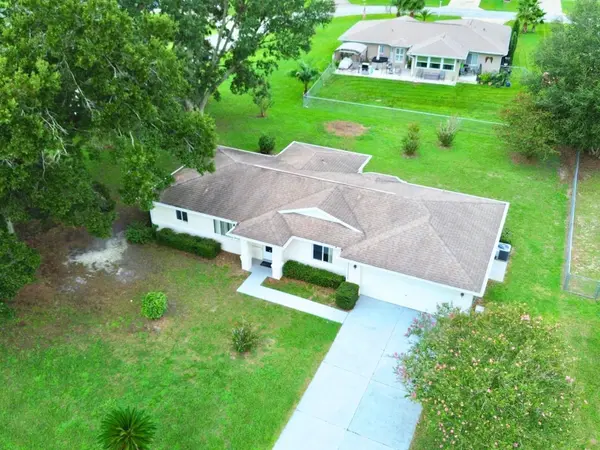

UPDATED:
Key Details
Property Type Single Family Home
Sub Type Single Family Residence
Listing Status Active
Purchase Type For Sale
Square Footage 1,244 sqft
Price per Sqft $139
Subdivision Cherrywood Estate
MLS Listing ID OM731600
Bedrooms 2
Full Baths 2
HOA Fees $328/mo
HOA Y/N Yes
Annual Recurring Fee 3937.08
Year Built 1994
Annual Tax Amount $933
Lot Size 0.330 Acres
Acres 0.33
Lot Dimensions 111x129
Property Sub-Type Single Family Residence
Source Stellar MLS
Property Description
Situated in Cherrywood Estates, this inviting home features 2 bedroom, 2 bathroom, and a 2 car garage.
Recent updates add modern appeal and peace of mind NEW stainless-steel appliances, a 2015 roof, and a 2017 A|C.
Cherrywood Estates offers an active lifestyle with a community pool, hot tub, pickleball, shuffleboard, putting greens, horseshoe courts, sports court, and an event pavilion.
Conveniently located close to Publix, shopping, restaurants, medical facilities, and hospitals, making everyday errands and appointments easy and convenient.
Location
State FL
County Marion
Community Cherrywood Estate
Area 34476 - Ocala
Zoning R1
Interior
Interior Features Ceiling Fans(s), High Ceilings, Primary Bedroom Main Floor, Thermostat, Walk-In Closet(s)
Heating Central, Electric
Cooling Central Air
Flooring Ceramic Tile, Luxury Vinyl
Furnishings Unfurnished
Fireplace false
Appliance Dishwasher, Electric Water Heater, Range, Refrigerator
Laundry Laundry Room
Exterior
Exterior Feature Private Mailbox
Parking Features Basement
Garage Spaces 2.0
Community Features Clubhouse, Fitness Center, Pool, Tennis Court(s)
Utilities Available Electricity Connected, Public, Water Connected
View Y/N No
Water Access No
Roof Type Shingle
Attached Garage false
Exposure Southwest
Garage true
Private Pool No
Building
Lot Description Corner Lot
Story 1
Entry Level One
Foundation Slab
Lot Size Range 1/4 to less than 1/2
Sewer Septic Tank
Water Public
Structure Type Block,Concrete
New Construction false
Others
Pets Allowed Cats OK, Dogs OK
Senior Community Yes
Ownership Fee Simple
Monthly Total Fees $328
Membership Fee Required Required
Special Listing Condition None
Virtual Tour https://www.propertypanorama.com/instaview/stellar/OM731600

Nearby Locations
GET MORE INFORMATION
Milton Knight
Principal Real Estate Broker License ID: 0663675
Principal Real Estate Broker License ID: 0663675